

20/02/2026
CAD Technician Jobs in the UK Construction Industry
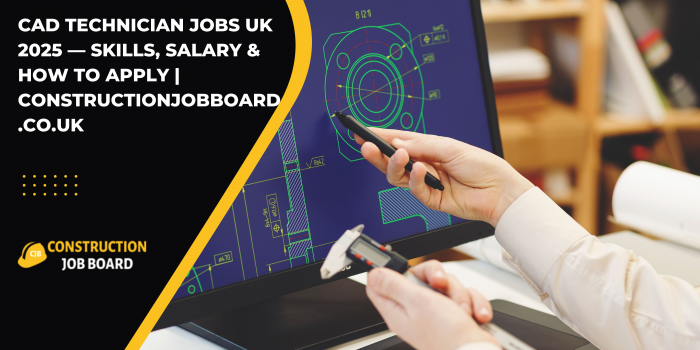
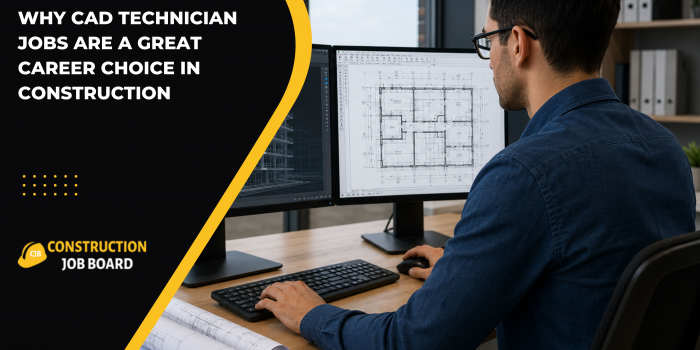
CAD Technician jobs in the UK construction industry involve producing detailed technical drawings and digital models using computer-aided design software to support architects, engineers, and construction teams. These roles are essential for translating conceptual designs into build-ready documentation for residential, commercial, and infrastructure projects.
What Is a CAD Technician in Construction?
A CAD (Computer-Aided Design) Technician is responsible for preparing accurate technical drawings, layouts, and digital plans used during planning, design, and construction phases.
They work closely with:
- Architects
- Structural engineers
- Mechanical & electrical engineers
- Surveyors
- Project managers
CAD technicians ensure that designs comply with UK building regulations and are technically feasible before construction begins.
Core Responsibilities of a CAD Technician
1. Producing Technical Drawings
CAD technicians create:
- Floor plans
- Elevations and sections
- Structural layouts
- Site plans
- Mechanical and electrical schematics
These drawings serve as the foundation for contractor execution.
2. Revising and Updating Designs
Construction projects evolve frequently. CAD technicians update drawings based on:
- Client changes
- Engineer calculations
- Planning authority requirements
- On-site feedback
Accuracy and version control are critical.
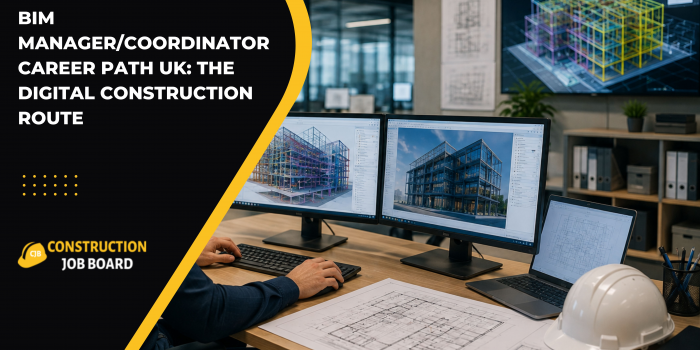
3. Supporting Building Information Modelling (BIM)
Modern UK construction increasingly uses BIM workflows. CAD technicians may assist in:
- 3D modelling
- Clash detection
- Data coordination
- Digital collaboration platforms
BIM familiarity improves employability significantly.
4. Compliance and Standards Alignment
Drawings must align with:
- UK Building Regulations
- Health & Safety standards
- Local authority planning requirements
Technical precision ensures projects move smoothly through approval stages.
Common CAD Software Used in UK Construction
Professionals typically work with:
- AutoCAD
- Revit
- MicroStation
- Civil 3D
- ArchiCAD
Revit skills are increasingly valued due to BIM adoption across commercial developments.
Industries Hiring CAD Technicians
CAD technician jobs are available across multiple construction sectors:
Residential Construction
Housing developments, apartment buildings, and mixed-use projects.
Commercial Developments
Office buildings, retail parks, and corporate facilities.
Civil Engineering
Roadways, bridges, drainage systems, and transport infrastructure.
Mechanical & Electrical Engineering
HVAC layouts, lighting systems, and fire protection drawings.
Property & Consultancy Firms
Surveying practices and engineering consultancies require in-house drafting support.
Entry-Level to Senior Career Path
Entry-Level Roles
- Junior CAD Technician
- CAD Assistant
- Trainee Draughtsperson
Focus: supporting senior technicians and learning software systems.
Mid-Level Roles
- CAD Technician
- BIM Technician
- Design Technician
Focus: independent drawing production and coordination.
Senior-Level Roles
- Senior CAD Technician
- BIM Coordinator
- Design Manager
Focus: managing drawing teams, overseeing modelling workflows, and ensuring compliance.
Skills Required for CAD Technician Jobs
Technical Skills
- Proficiency in CAD software
- Strong understanding of construction methods
- Ability to interpret engineering calculations
- Knowledge of UK building standards
Soft Skills
- Attention to detail
- Time management
- Team collaboration
- Problem-solving
Precision and accuracy are essential in this role.
Where CAD Technician Jobs Are Most Active in the UK
High demand regions include:
- London — commercial and high-rise development
- Manchester — residential and regeneration projects
- Birmingham — infrastructure expansion
- Leeds — mixed-use developments
- Bristol — engineering and consultancy sector
Urban centres with strong development pipelines typically offer more CAD roles.
Contract vs Permanent Opportunities
CAD technicians may find:
- Permanent positions within design consultancies
- Contract roles for specific development phases
- Freelance drafting work for short-term projects
Contract roles are common during peak project design stages.
Relationship With Other Construction Roles
CAD technicians collaborate with:
- Structural engineers for reinforcement detailing
- Architects for design adjustments
- Quantity surveyors for accurate measurement references
- Site managers to resolve on-site drawing discrepancies
They form the digital backbone of project documentation.
Future Outlook for CAD Technician Jobs
The UK construction sector is increasingly digitised. Growth areas include:
- BIM integration
- Sustainable building modelling
- Smart building systems
- Off-site manufacturing design
As digital construction evolves, CAD roles are transitioning toward broader BIM and digital engineering positions.
FAQs
What does a CAD technician do in construction?
A CAD technician produces technical drawings and digital models that guide architects, engineers, and contractors during construction projects.
Do CAD technicians need a university degree?
Some roles require a degree or diploma in construction, engineering, or design. Others accept vocational qualifications and practical experience.
Is BIM knowledge important for CAD jobs?
Yes. BIM proficiency significantly improves employability, particularly for commercial and large-scale projects.
Are CAD technician jobs office-based?
Most roles are office-based, though occasional site visits may occur for coordination.
Is there career growth in CAD roles?
Yes. Professionals can progress into BIM coordination, design management, or engineering support leadership roles.